
Units & leasing
Space for Cornish businesses that want lower running costs
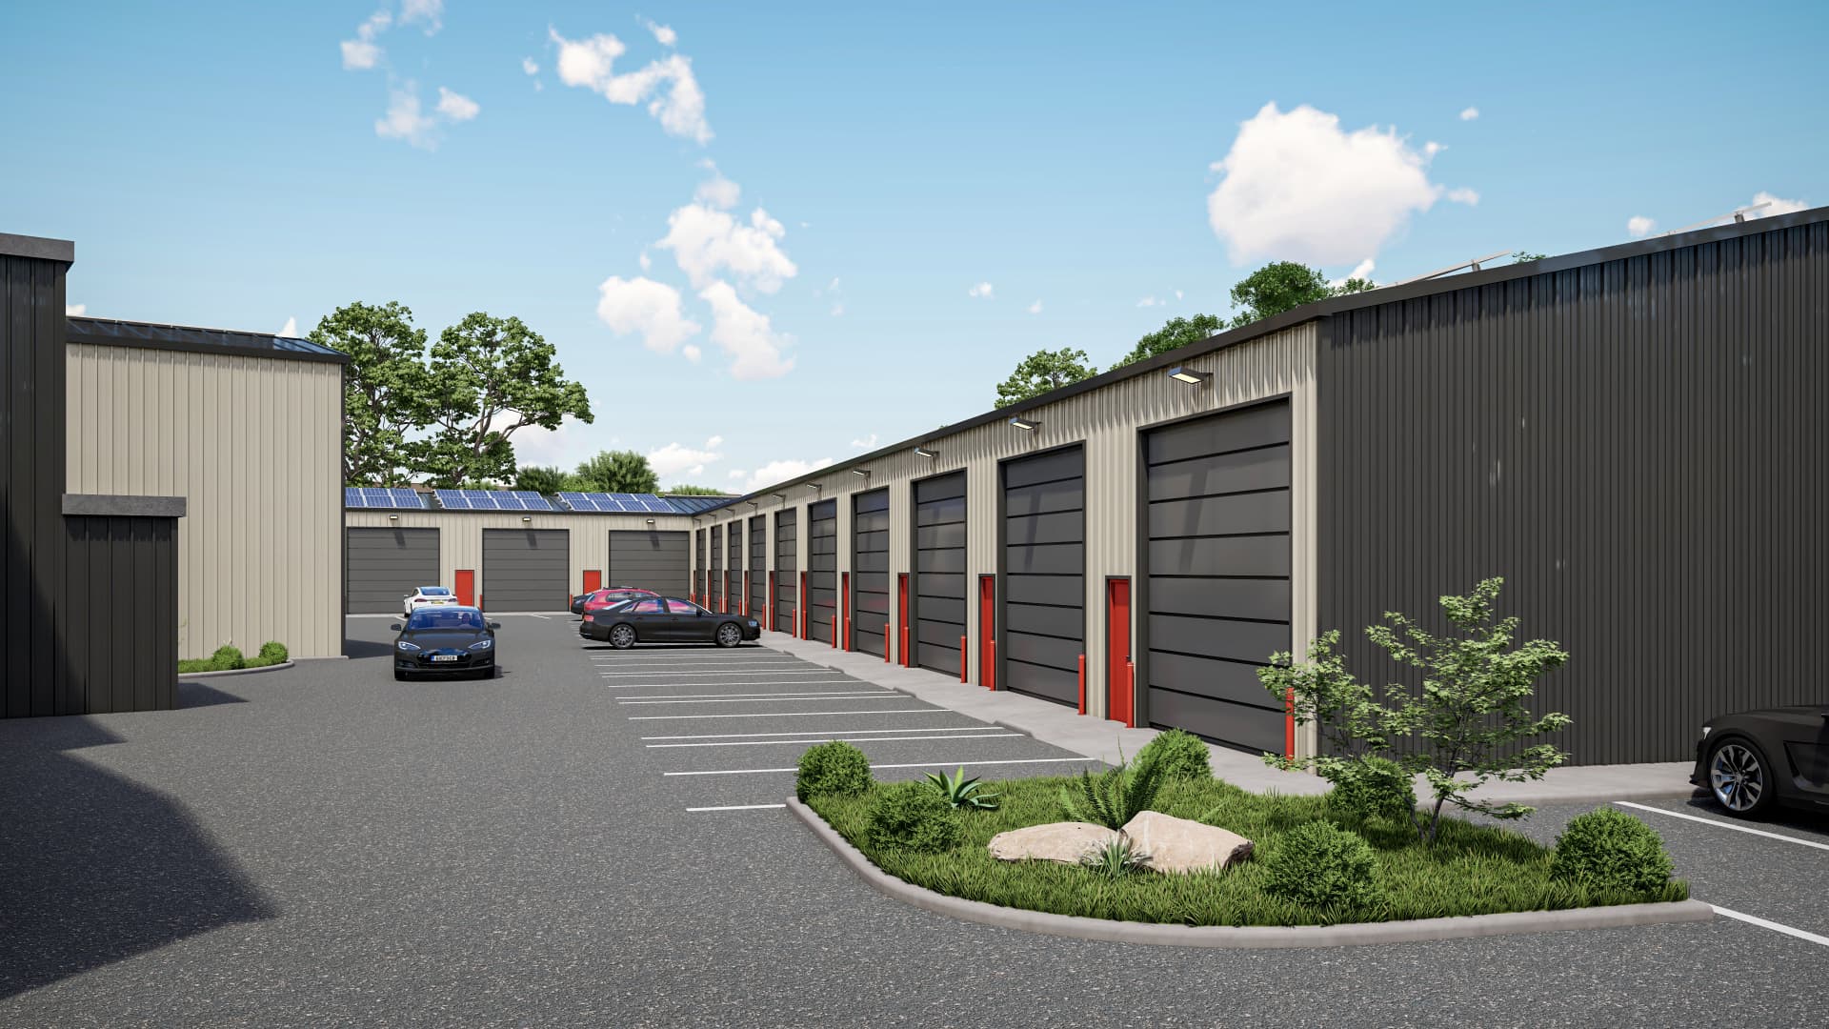
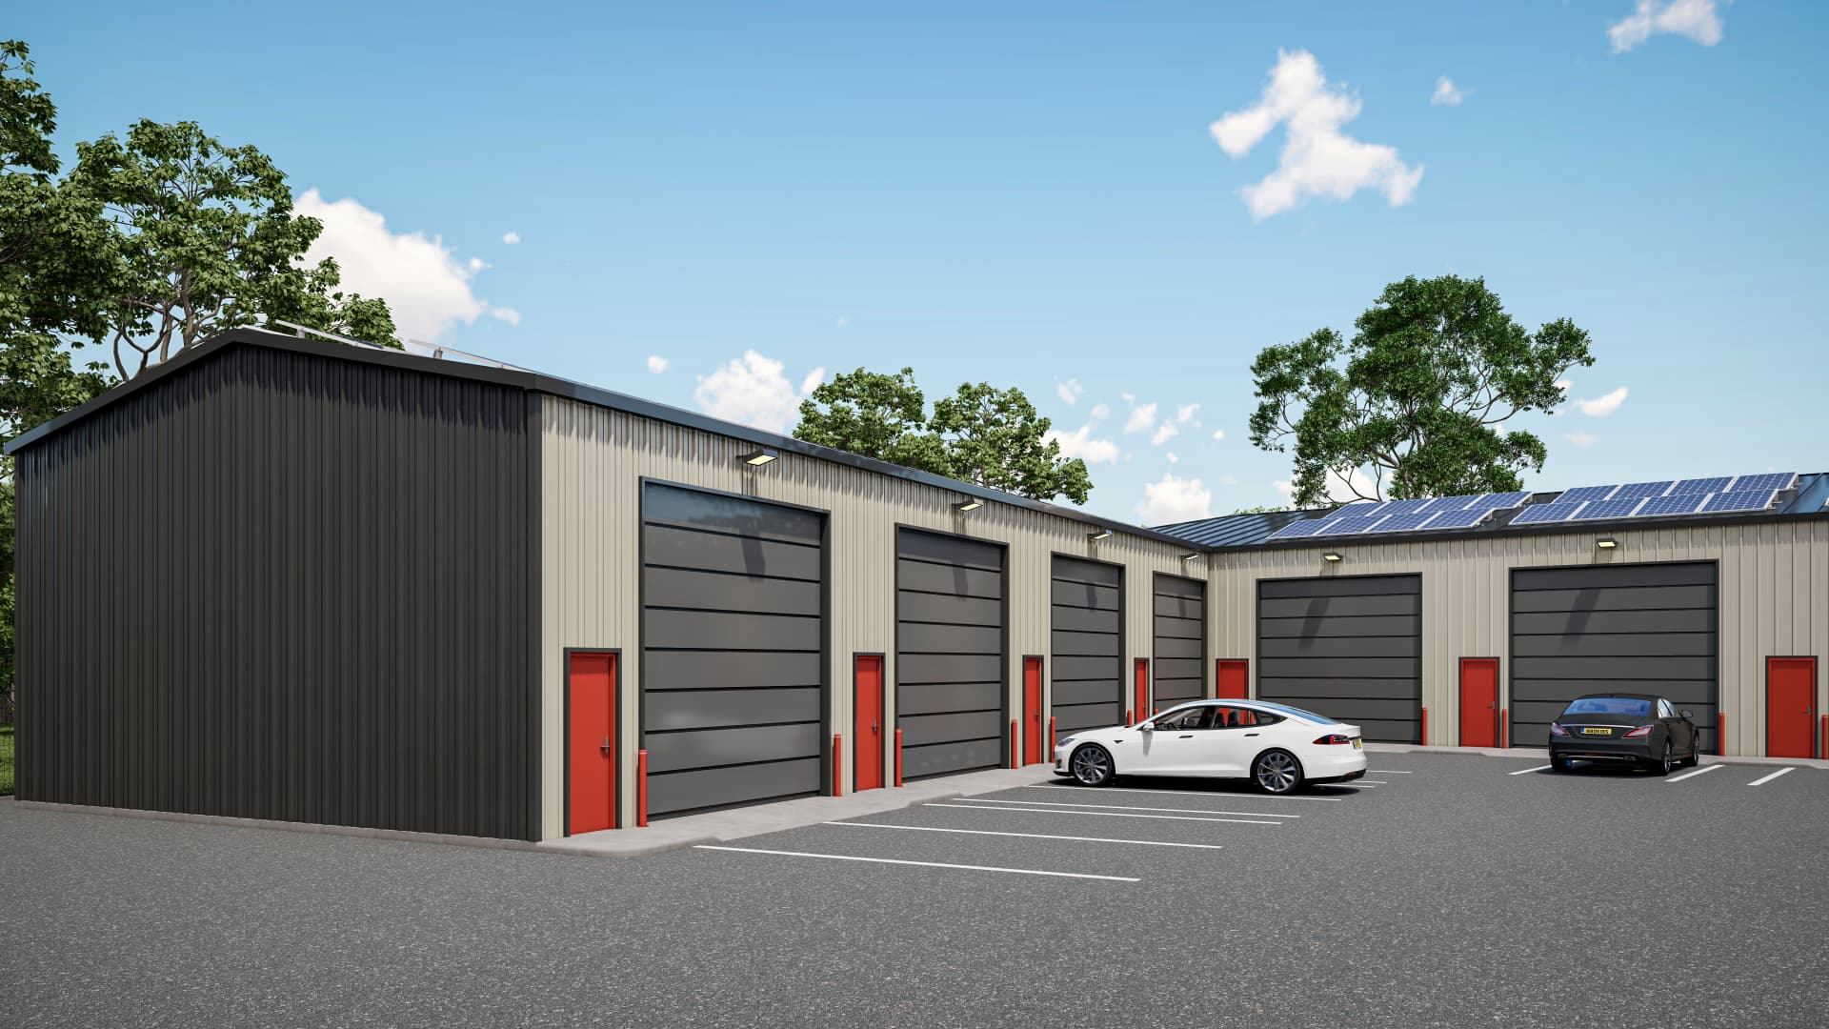
Phases one and two provide 25 units totalling 25,412 sq ft, ranging from compact workshop and storage spaces to larger trade and light-industrial units.
Specification
- Steel-framed, insulated units with profiled cladding
- Full-height electric roller-shutter door plus personnel door
- Three-phase power and LED lighting throughout
- Solar photovoltaic generation on every roof
- Filtered spring water supplied to each unit
- Allocated parking and shared circulation yard
- Landscaped, gated estate with CCTV provision
Commercial terms
- Rent
- From £13.50 per sq ft per annum, exclusive.
- Electricity
- 25p per unit, generated on site.
- Service charge
- 10% of the annual rent.
- Lease
- Flexible terms by negotiation, subject to contract.
- Scale
- 25 units, 25,412 sq ft across phases one and two.
- VAT
- Applicable where chargeable.
All terms are indicative and subject to contract and availability.
Enquire about a unit
Tell us the size and use you have in mind and we will come back with availability and timings.